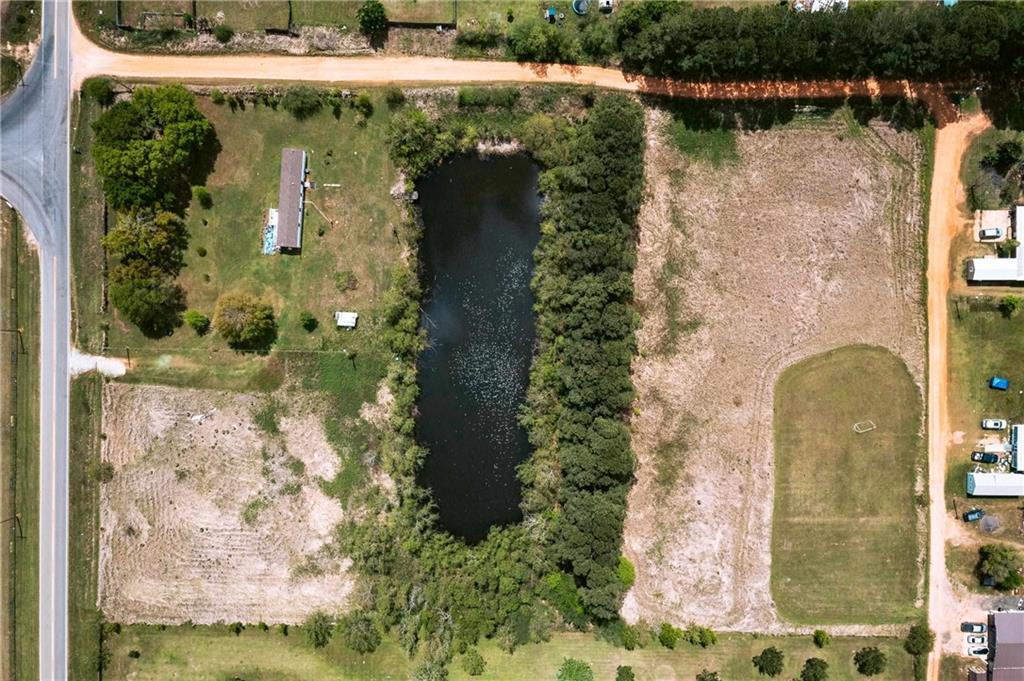
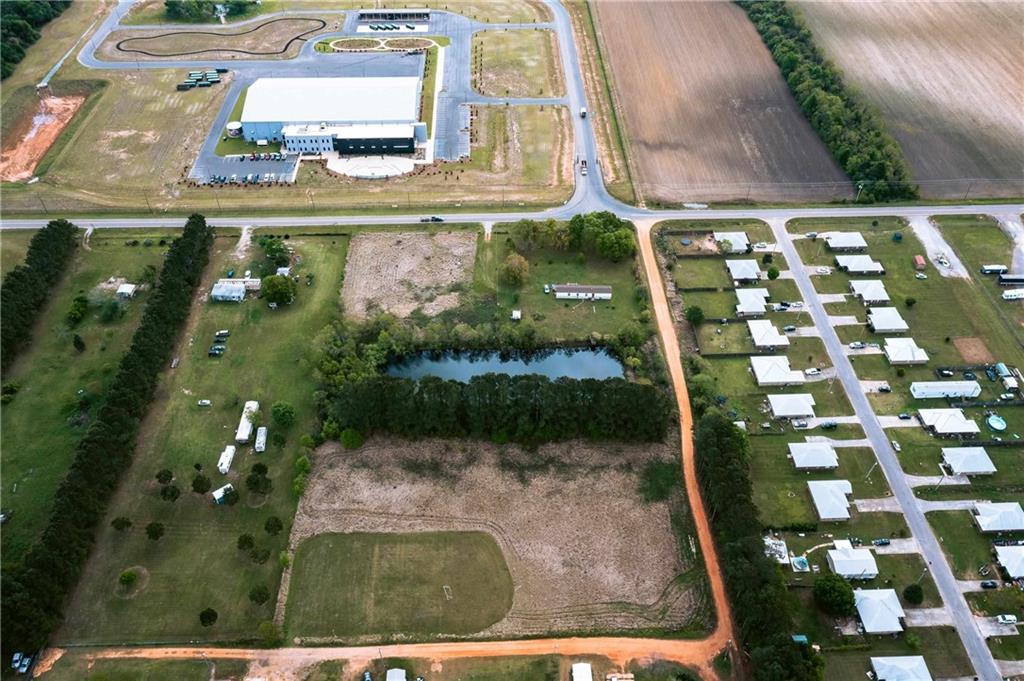
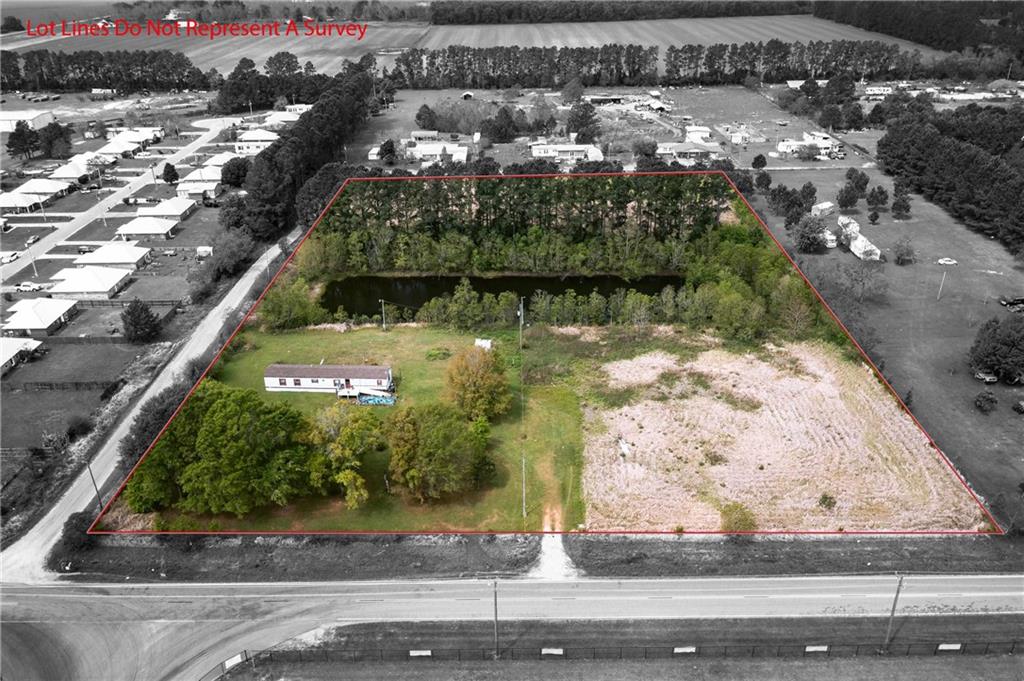
Aerial view of a cleared parcel with a central pond and bordering dirt roads.
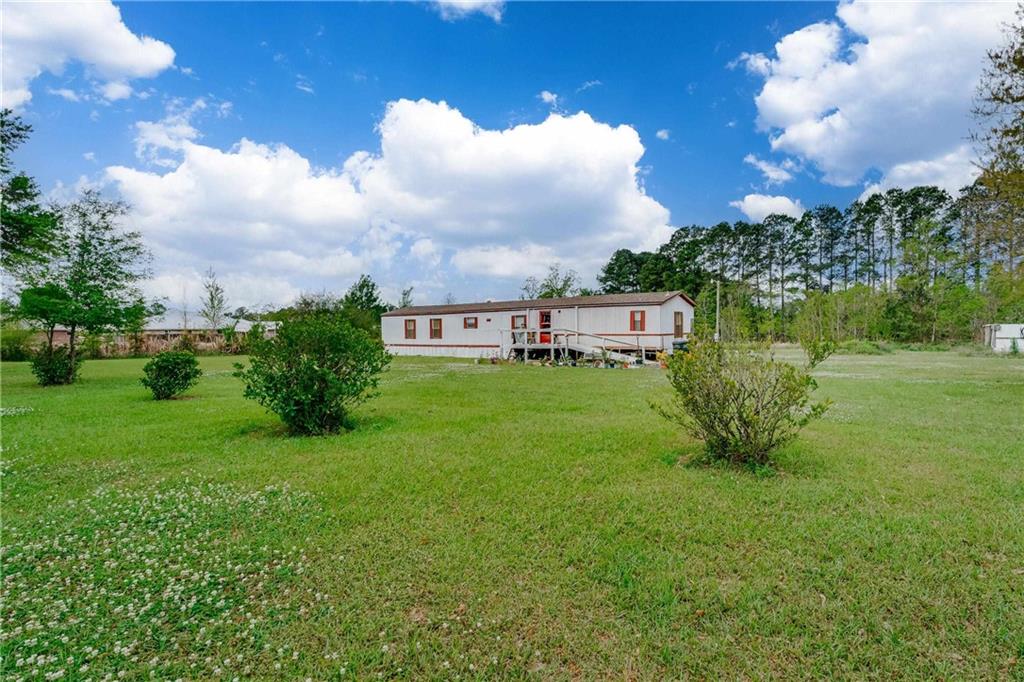
Long manufactured home with a raised entry deck in a broad grassy yard.
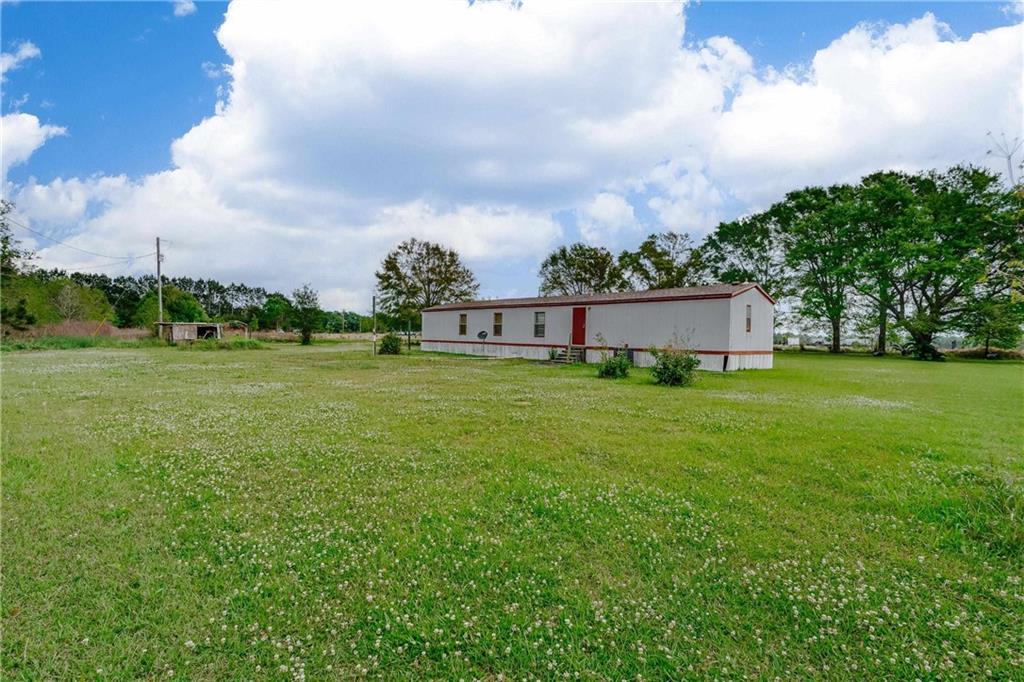
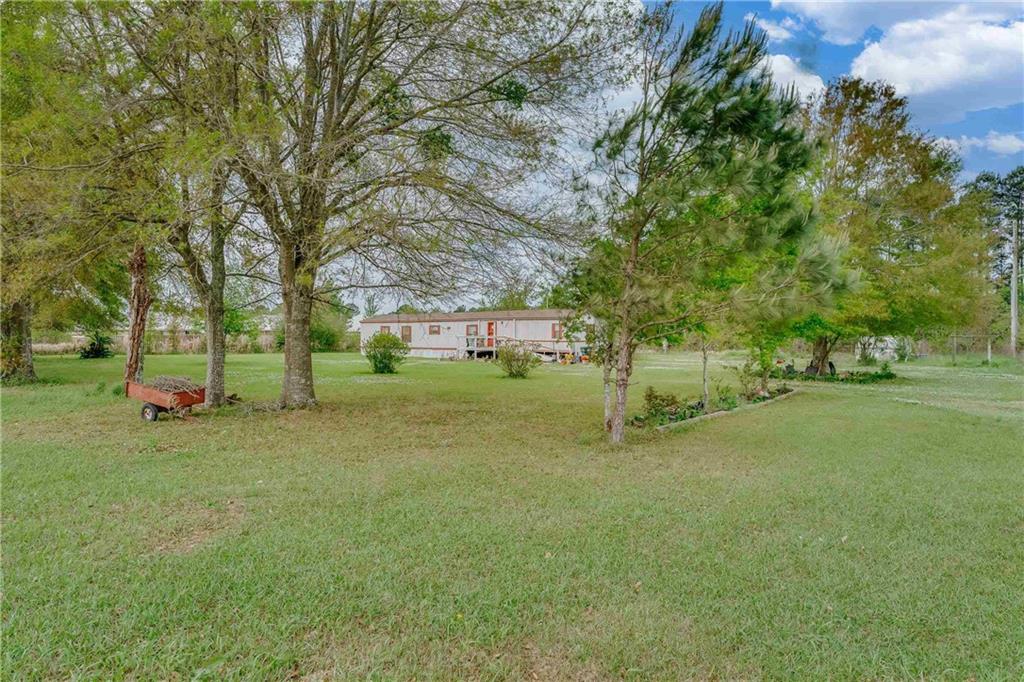
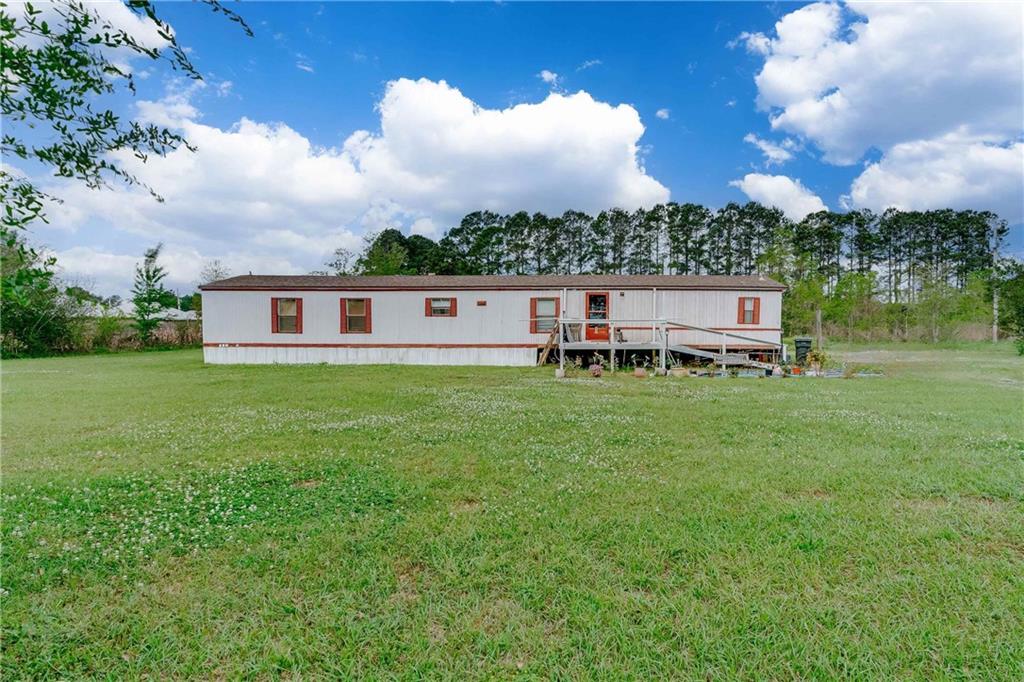
White manufactured home with red trim on a wide grassy lot dotted with small white flowers.
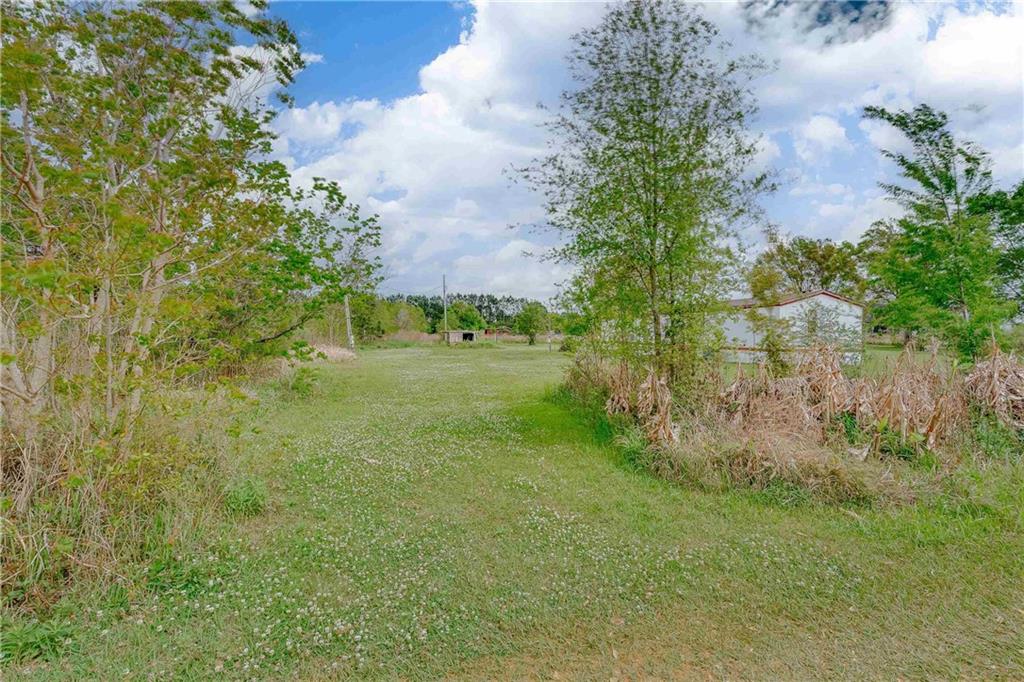
Grassy rural yard bordered by trees and brush, with a small outbuilding in the distance.
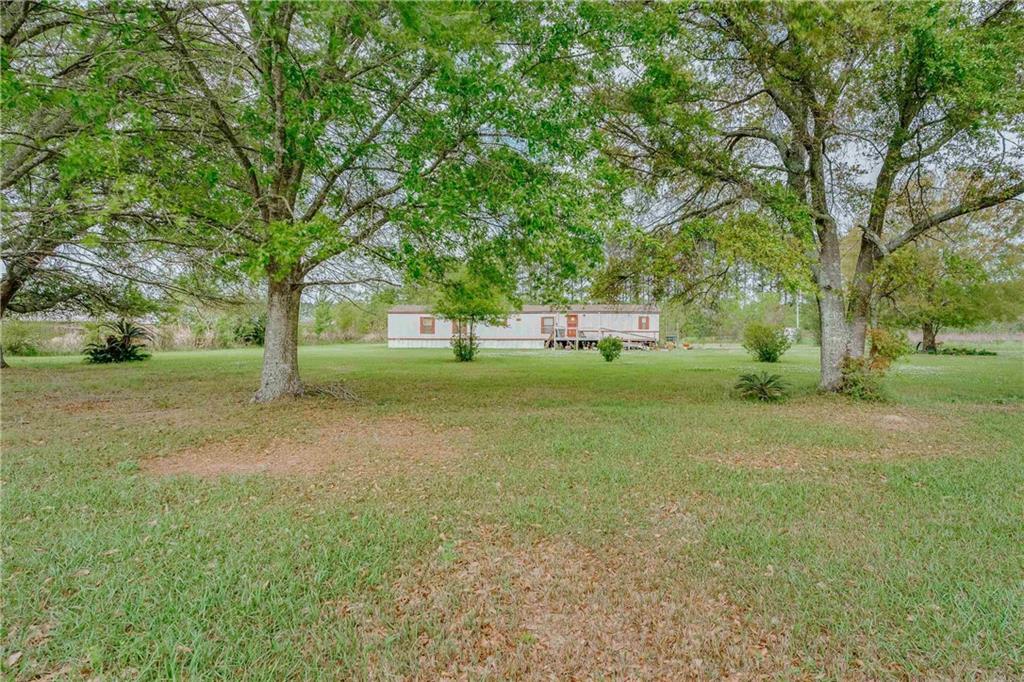
Manufactured home beyond a broad grassy lawn, framed by large leafy trees.
Manufactured home across a spacious grassy yard framed by mature trees.
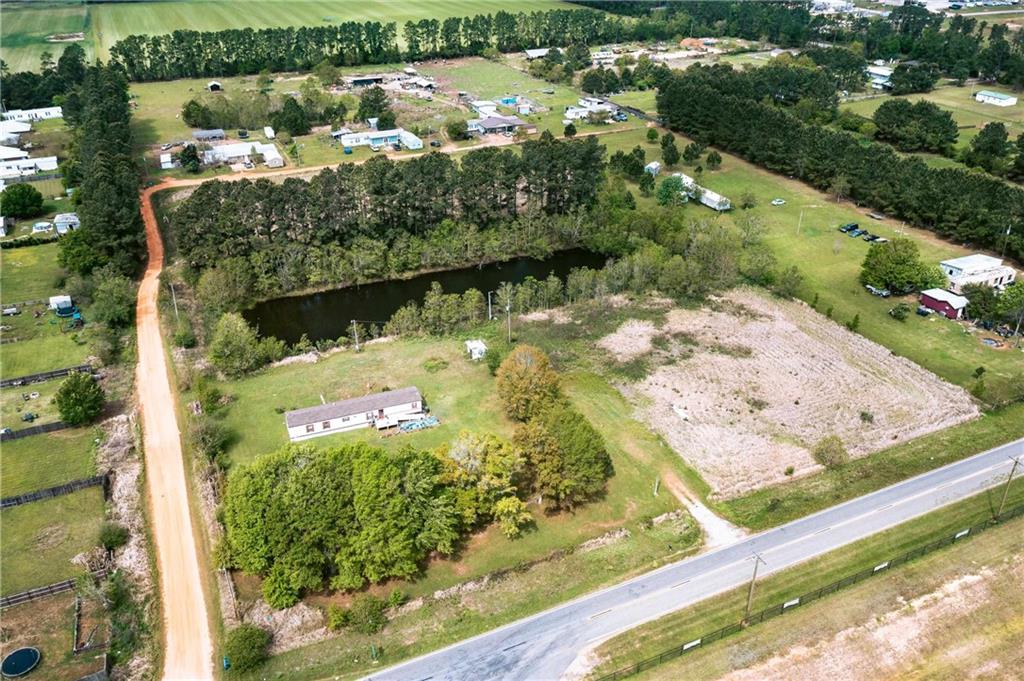
Aerial view of open property with a pond, fields, and nearby homes.
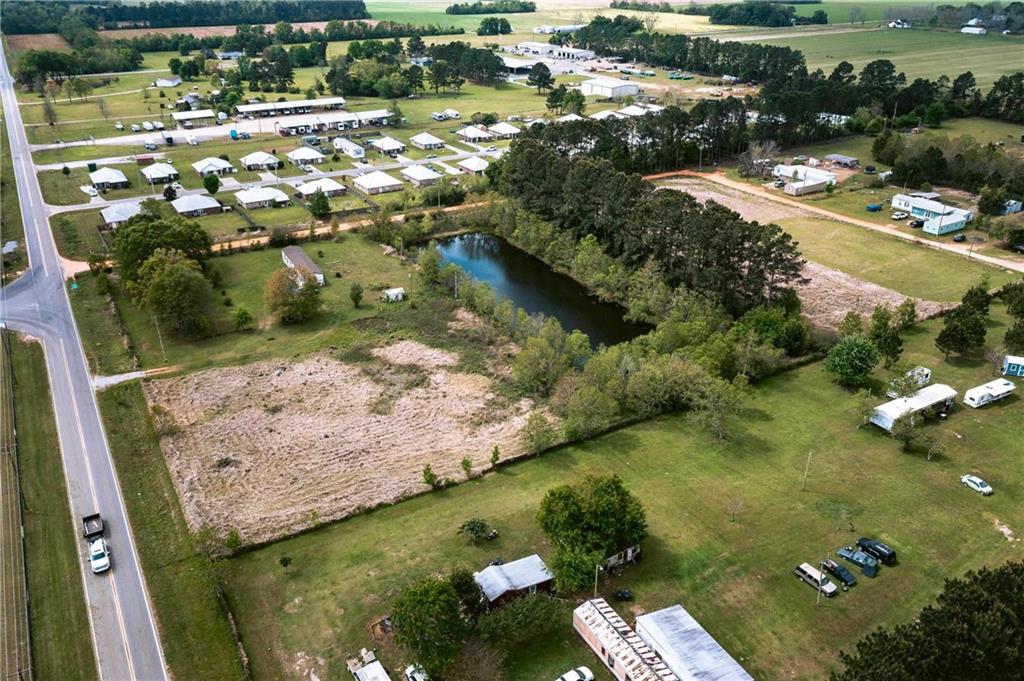
Aerial view of grassy property with a tree-lined pond, roadside frontage, and nearby manufactured homes.
Aerial property with a pond, wooded area, cleared ground, and a small manufactured home.
Aerial view of rural property with a pond, a small home, and open fields beside a paved road.
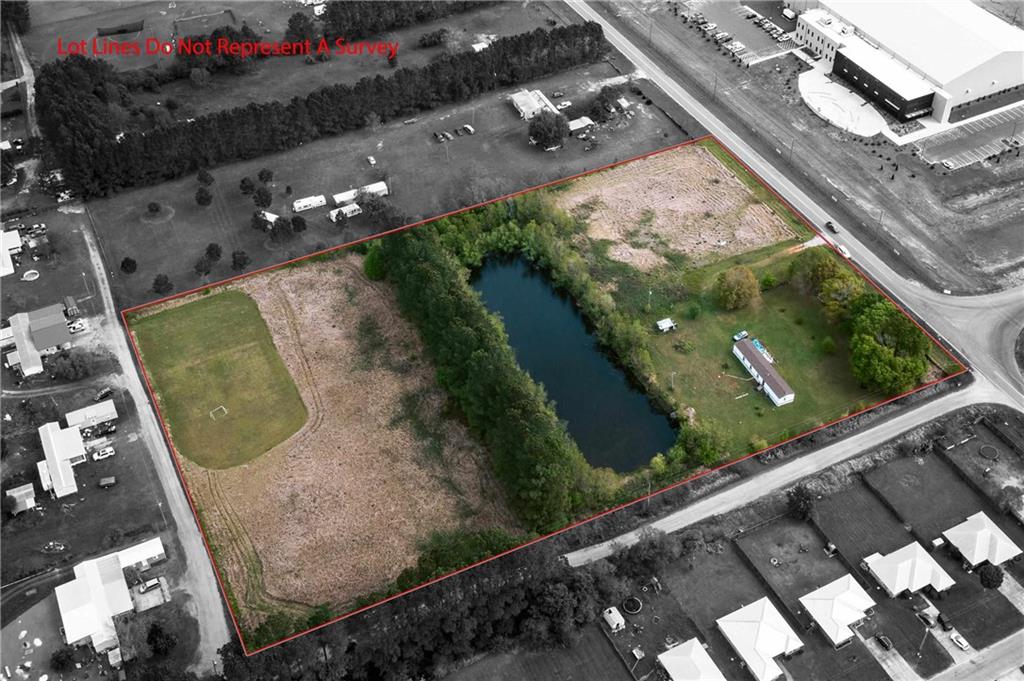
Aerial view of a red-outlined property with a pond, open land, and a small structure.
Manufactured home with a raised porch and ramp in a broad grassy yard.
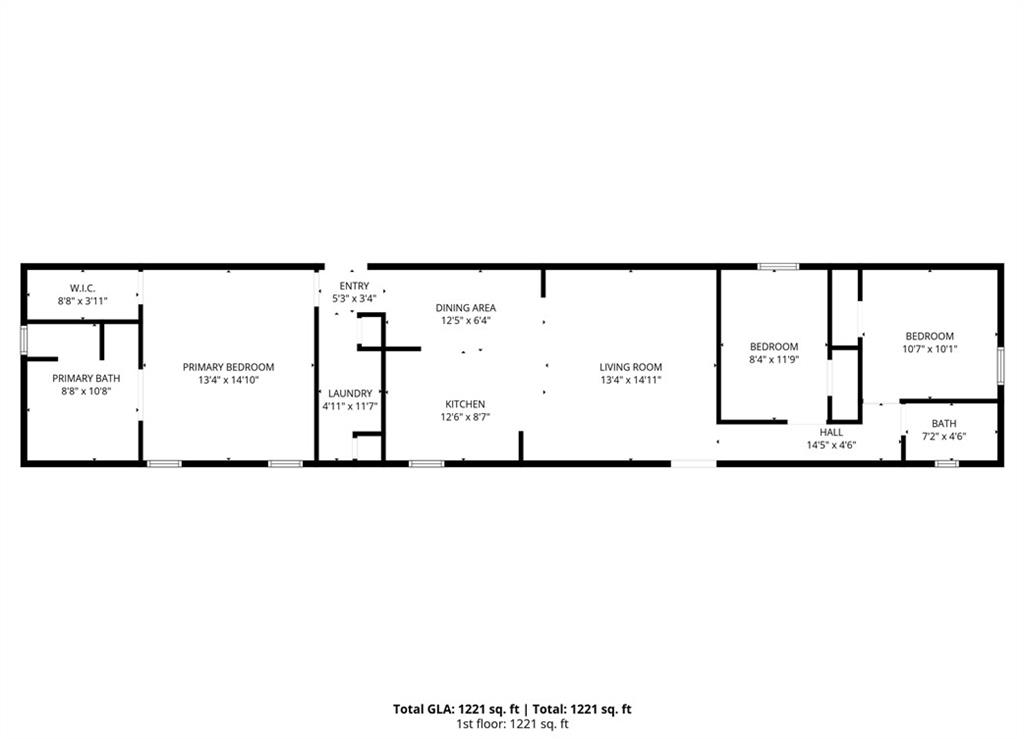
Floor plan of 14665 County Road 49 showing three bedrooms, two bathrooms, and an open living and dining area.
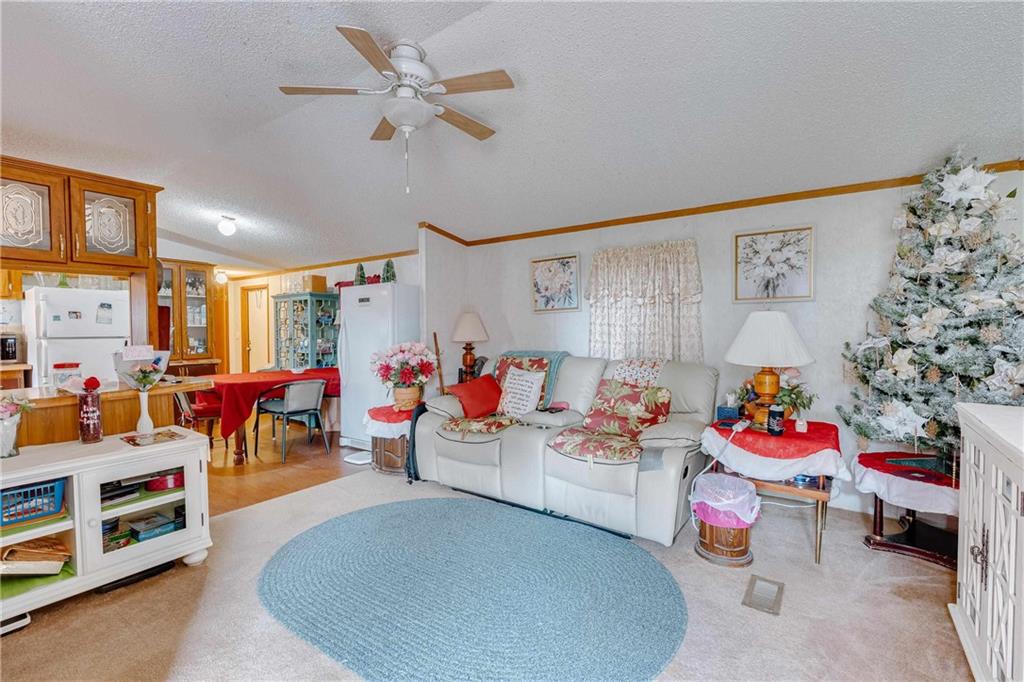
Living room with a gray reclining sofa, blue oval rug, and decorated Christmas tree beside the kitchen.
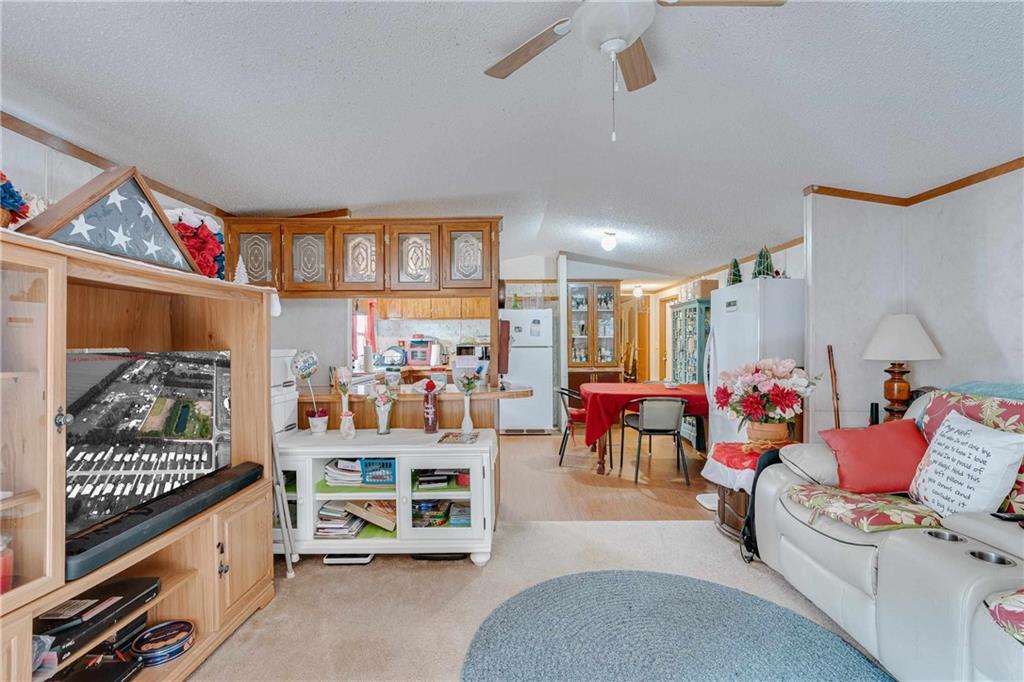
Open-plan living room and kitchen with a white sofa, wood cabinets, and dining table.
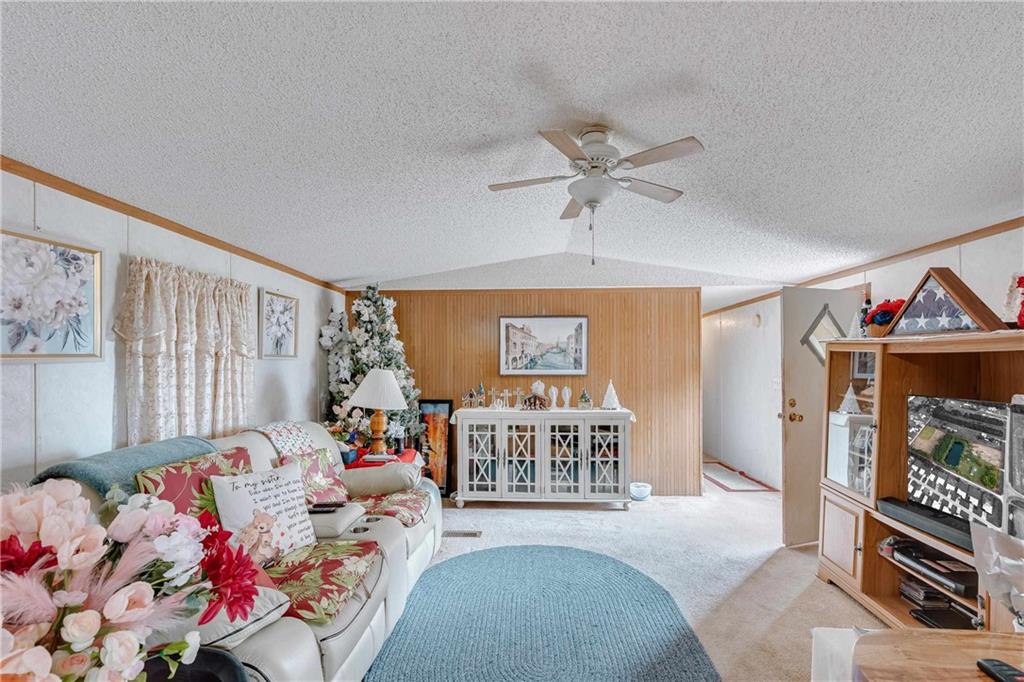
Living room with floral sofa, blue oval rug, ceiling fan, and wood-paneled accent wall.
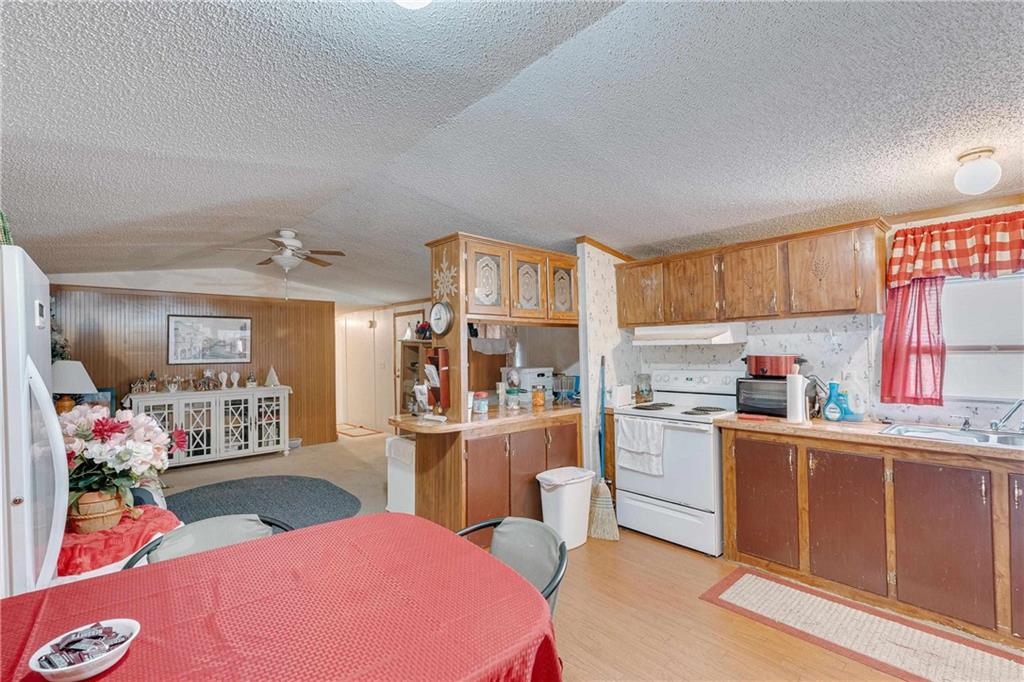
Kitchen and dining area with wood cabinets, a white range, and a red-covered table.
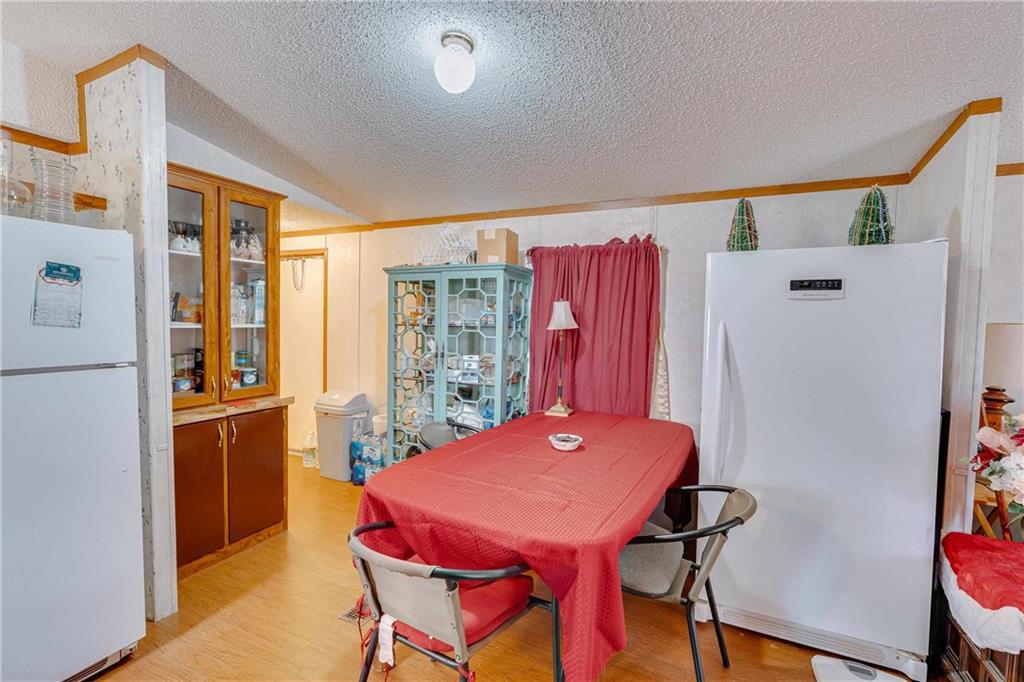
Kitchen dining area with red-covered table, white refrigerators, and turquoise display cabinet.
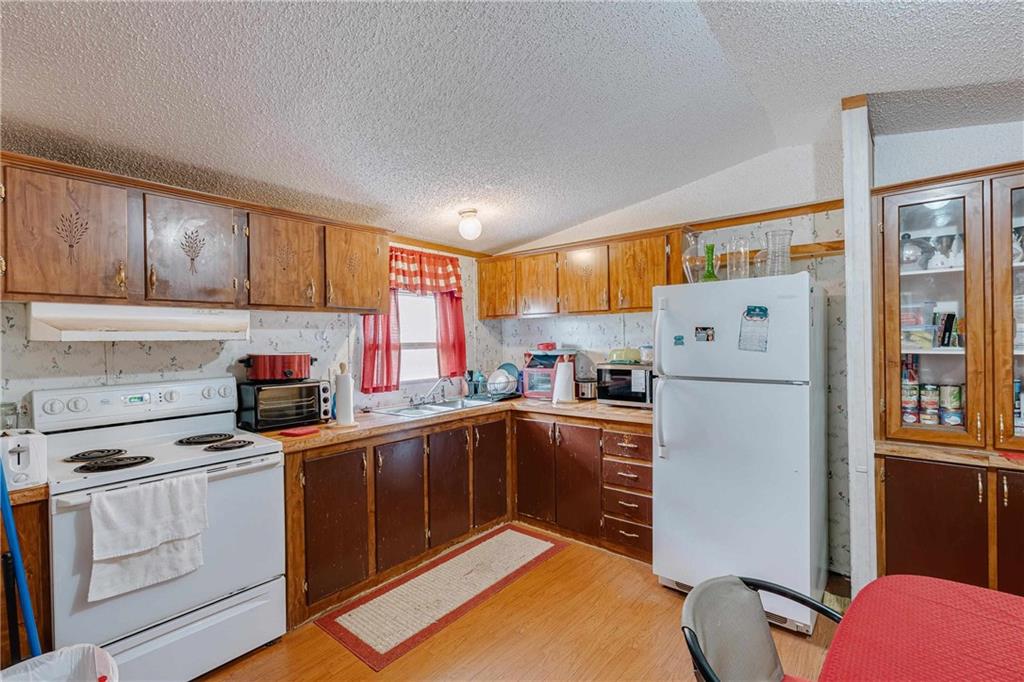
Kitchen with wood cabinets, white appliances, and a red-curtained window.
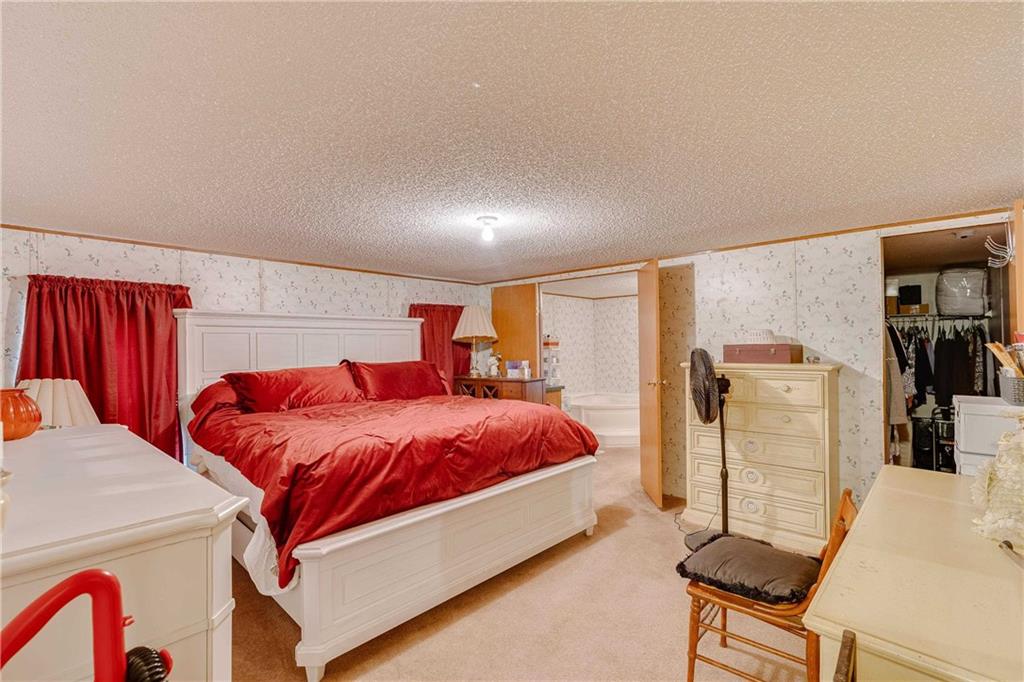
Bedroom with a large white bed dressed in red bedding and an open doorway to a bathtub.
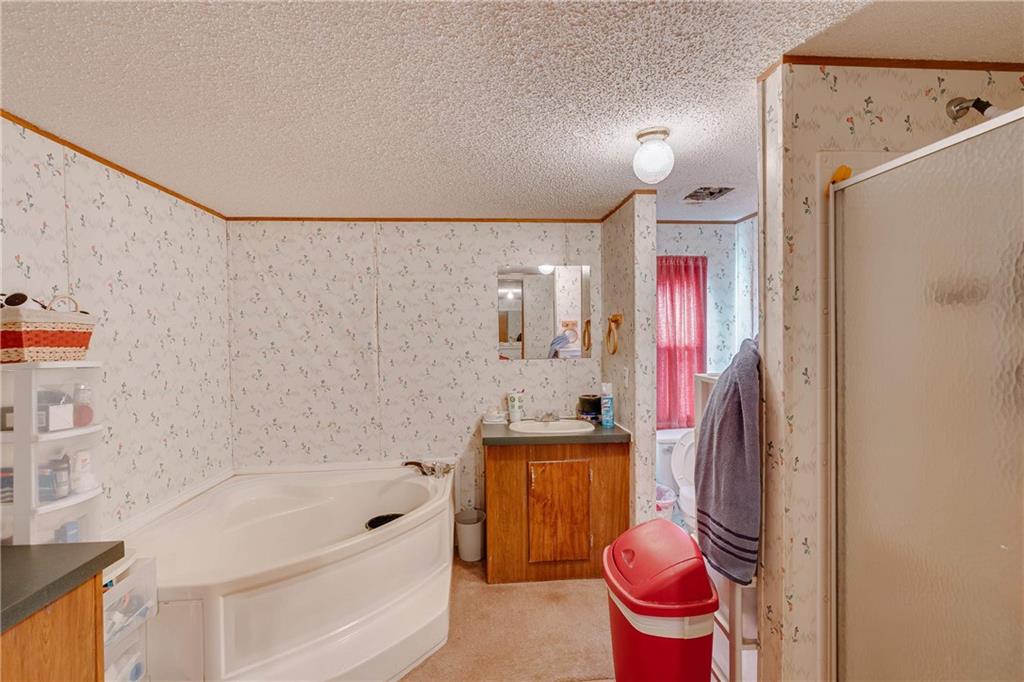
Bathroom with a large corner bathtub, wood vanity, and floral wallpaper.
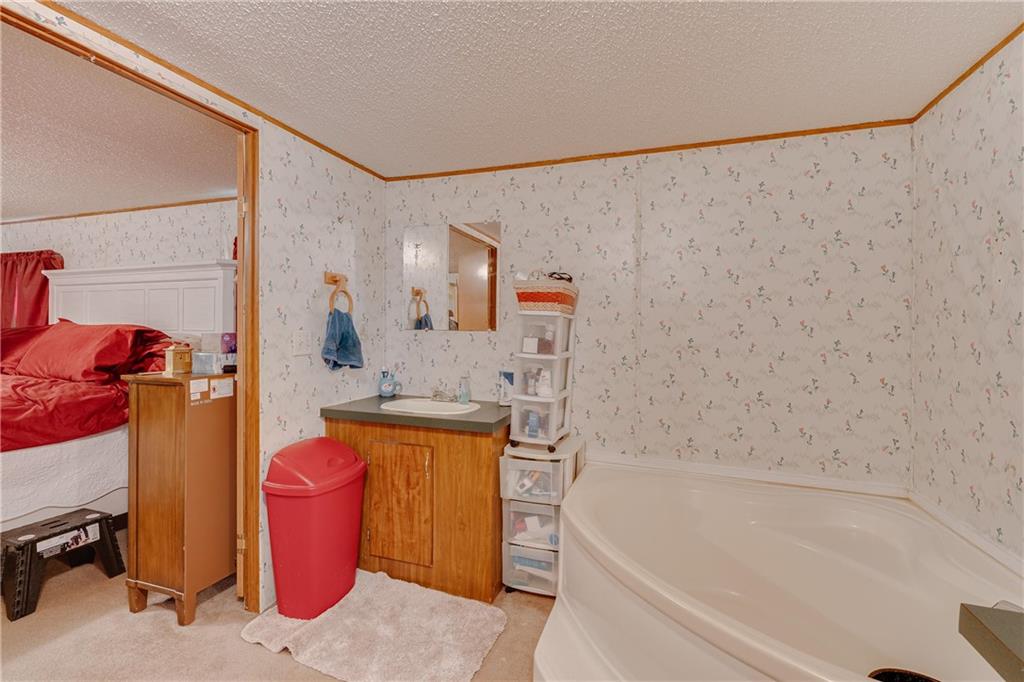
Bathroom with a corner soaking tub, wood vanity, and adjoining bedroom.
SEE ALL PHOTOS
Aerial view of a cleared parcel with a central pond and bordering dirt roads.
Long manufactured home with a raised entry deck in a broad grassy yard.
White manufactured home with red trim on a wide grassy lot dotted with small white flowers.
Grassy rural yard bordered by trees and brush, with a small outbuilding in the distance.
Manufactured home beyond a broad grassy lawn, framed by large leafy trees.
Manufactured home across a spacious grassy yard framed by mature trees.
Aerial view of open property with a pond, fields, and nearby homes.
Aerial view of grassy property with a tree-lined pond, roadside frontage, and nearby manufactured homes.
Aerial property with a pond, wooded area, cleared ground, and a small manufactured home.
Aerial view of rural property with a pond, a small home, and open fields beside a paved road.
Aerial view of a red-outlined property with a pond, open land, and a small structure.
Manufactured home with a raised porch and ramp in a broad grassy yard.
Floor plan of 14665 County Road 49 showing three bedrooms, two bathrooms, and an open living and dining area.
Living room with a gray reclining sofa, blue oval rug, and decorated Christmas tree beside the kitchen.
Open-plan living room and kitchen with a white sofa, wood cabinets, and dining table.
Living room with floral sofa, blue oval rug, ceiling fan, and wood-paneled accent wall.
Kitchen and dining area with wood cabinets, a white range, and a red-covered table.
Kitchen dining area with red-covered table, white refrigerators, and turquoise display cabinet.
Kitchen with wood cabinets, white appliances, and a red-curtained window.
Bedroom with a large white bed dressed in red bedding and an open doorway to a bathtub.
Bathroom with a large corner bathtub, wood vanity, and floral wallpaper.
Bathroom with a corner soaking tub, wood vanity, and adjoining bedroom.
For Sale

14665 County Road 49

14665 County Road 49, Summerdale, AL 36580

$349,500
Discover the possibilities at 14665 County Road 49! This property offers approximately 6.26-acre Summerdale, bfeatures a pond, an existing 3-bedroom, 2-bath manufactured home, and room to explore your vision. Whether you are searching for acreage to call home, considering an additional homesite, or exploring a potential commercial opportunity, you do not want to miss out on this one.
The manufactured home offers a split-bedroom floor plan. Per the seller, the roof was replaced in '20. An insurance option for the existing home has been identified; buyers should obtain their own quote and confirm eligibility.
Per verbal guidance from Baldwin County, the property is zoned for mobile home use, with a density of one home per three acres. Buyers should verify all intended uses and requirements with the County. Commercial use may be considered, subject to County review and approval of proposed plans and the required wetlands delineation process. Bring your ideas and come see the potential for yourself!
Seller's Brokers/Agents make no guarantee of information provided by the Seller or property details, including measurements, square footage, zoning, permitted uses, and applicable HUD requirements for manufactured homes. All information is deemed reliable but is not guaranteed. Buyers and Buyer's Agents should verify all information deemed important during their due diligence.

3
beds

2
baths

1,200 Sq.Ft. LIVING AREA

6.26 Acres lot

Jessica Jenkins-Nguyen

Jessica Jenkins-Nguyen

Features & Amenities

Interior

  • total bedrooms3
  • Total bathrooms2
  • full bathrooms2
  • Laundry room In Hall, Laundry Room, Main Level
  • Flooring Carpet, Vinyl
  • Fireplace None
  • APPLIANCES Electric Oven, Electric Range, Electric Water Heater, Refrigerator
  • other interior Features Double Vanity, Walk-In Closet(s)

Area & Lot

  • Status For Sale
  • Living Area1,200 Sq.Ft.
  • Total Area1,200 Sq.Ft.
  • Lot Area6.26 Acres
  • MLS® ID7747220
  • TypeResidential
  • YEAR BUILT1999
  • Architecture StylesMobile
  • Water FrontageNone
  • View DescriptionOther
  • Elementary SchoolMagnolia - Baldwin
  • Middle SchoolFoley
  • High SchoolFoley

Exterior

  • STORIES1
  • water SourcePublic
  • utilitiesSewer Available, Cable Available
  • PoolNone
  • roofComposition
  • lot featuresBack Yard, Corner Lot, Front Yard, Level, Pond on Lot, Private
  • parkingDriveway
  • HEAT TYPECentral, Electric
  • AIR CONDITIONINGCentral Air, Ceiling Fan(s), Electric
  • sewerPublic Sewer
  • SubstructureBlock
  • Disability FeaturesAccessible Approach with Ramp
  • other exterior FeaturesOther, Private Yard, Rear Stairs

Financial

  • Sales Price$349,500
  • Real Estate Tax $388/yr
Long manufactured home with a raised entry deck in a broad grassy yard.

Schedule a Showing

I would love to show you this beautiful property. Please select your preferred date and time below. I will be in touch shortly to confirm your appointment.

Schedule a Showing

I would love to show you this beautiful property. Please select your preferred date and time below. I will be in touch shortly to confirm your appointment.

Thank you for your interest in 14665 County Road 49, Summerdale, AL 36580. We are reviewing your request and will be in touch shortly!

Mortgage Calculator

Estimate your monthly mortgage payment, including the principal and interest, property taxes, and HOA. Adjust the values to generate a more accurate rate.

All estimates are provided for informational purposes only. Actual amounts may vary.
$0,000 Your Payment 20 15 65
$0,000 Your Payment

Let’s Get You Moving

Working with Jessica Nguyen means having someone in your corner who truly listens, advocates, and delivers. She’s ready to walk with you through each decision, question, and celebration—until the keys are in your hand and the door is open. Let’s connect today and take the next step together.

Follow Me on Instagram